

Siddharthnagar Society
A walkthrough film and 3D visualisation of a residential and commercial society, made so that buyers can see the property before it is built.
The brief
The client gave us the approved layout and briefed us in conversation. The ask was a walkthrough film that lets a buyer see the property before it is built.
What we worked from
The approved layout and photographs of the site. The layout sets the roads, the plots and the open areas, and the film follows its road widths and open areas.
What the film shows
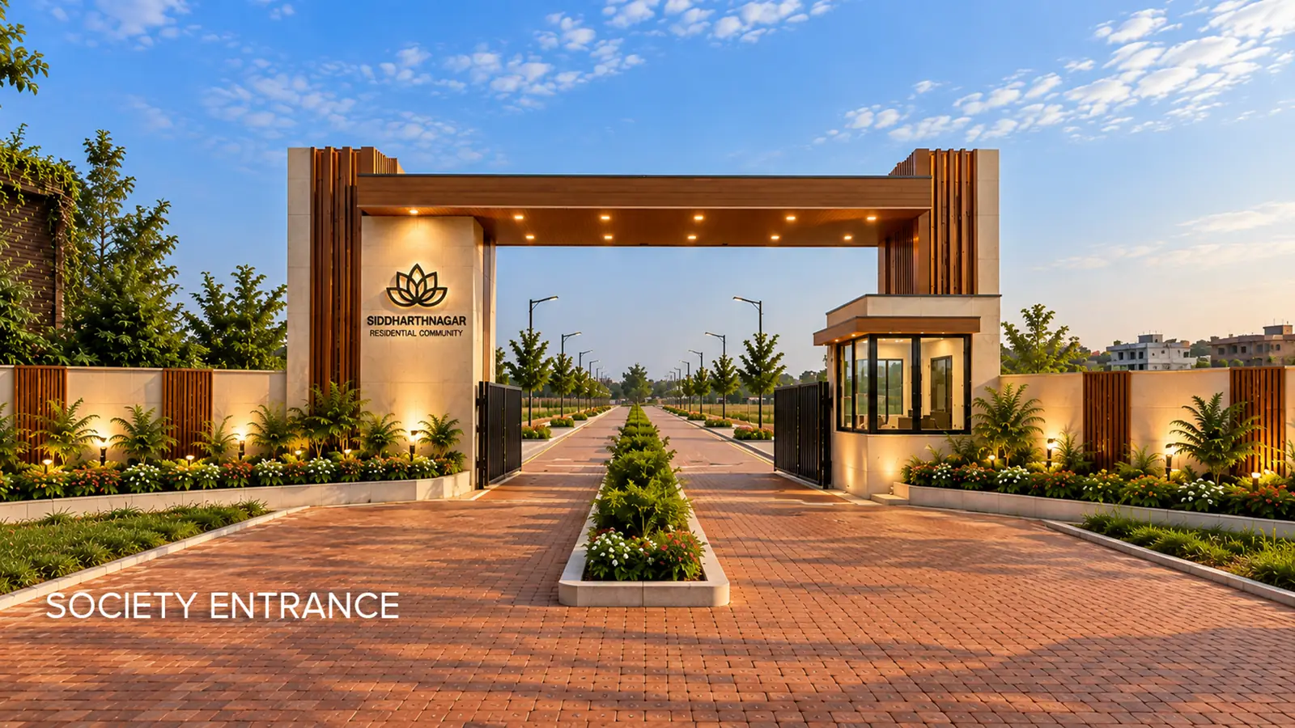
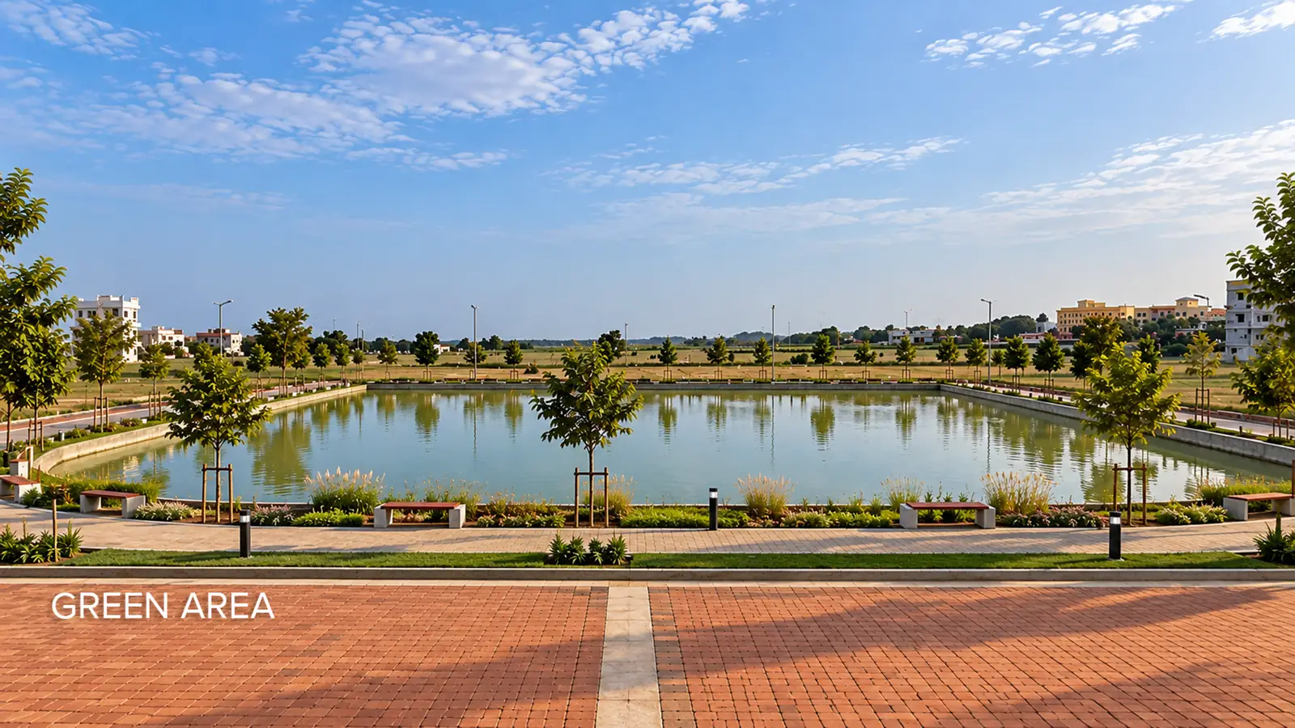
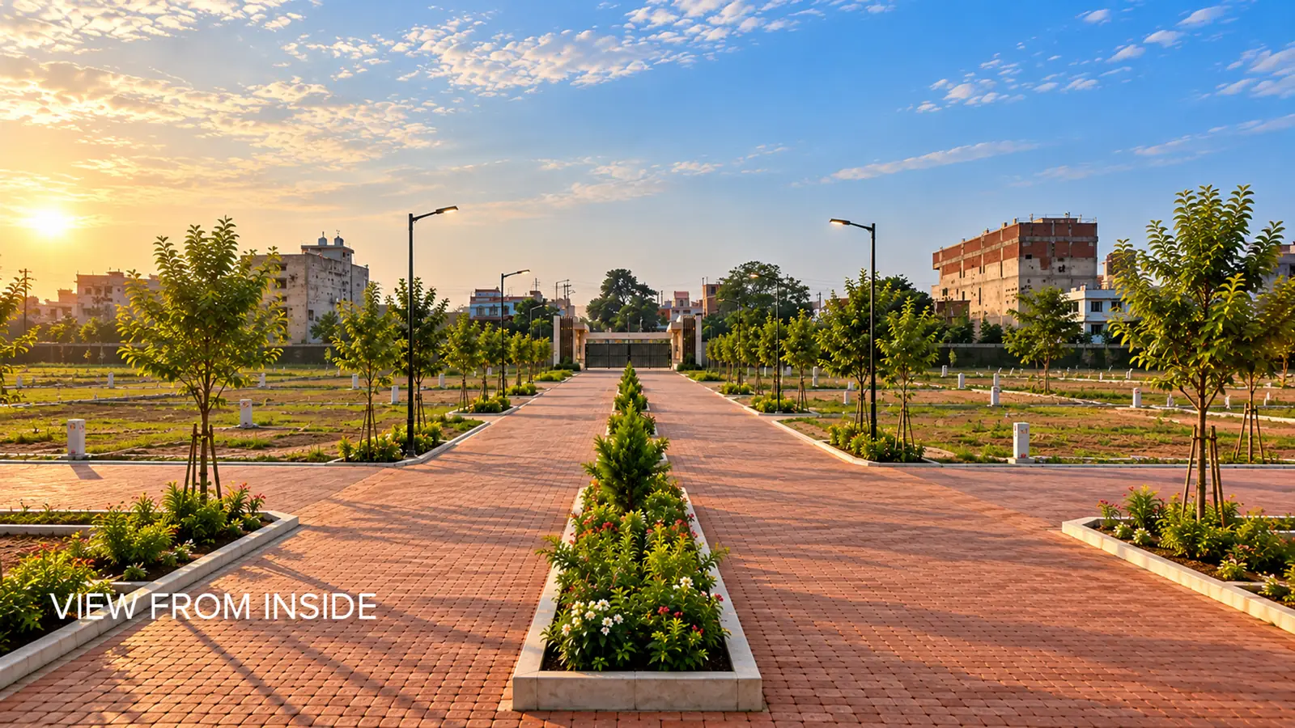
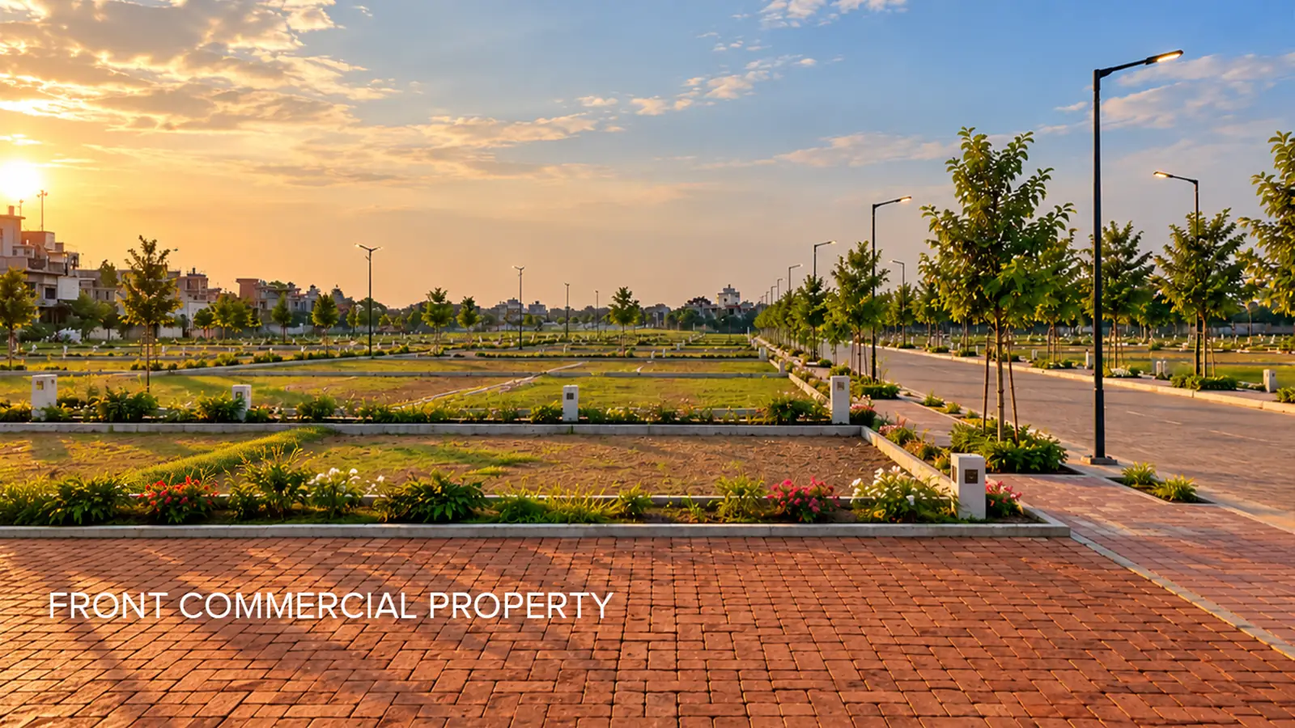
The film opens at Jamuaar Park and follows the 100 ft wide road to the entrance gate. It then moves along the 40 ft internal roads and the 30 ft branch roads, passes the garden area, and rises to an aerial view of the whole layout.
On-screen graphics name each area and show how far the site is from the park, the railway and bus station, two schools and the district hospital.
What Aviral Productions handled
The 3D walkthrough and the 3D stills, the English narration, and the on-screen graphics: area names, road widths and landmark distances.
The stills
Four stills were delivered with the film. They are 3D visualisations of the proposed layout, and the site is still being developed.
Time taken
Two weeks, from the brief to the finished film and stills.
Status
Delivered in September 2026.